
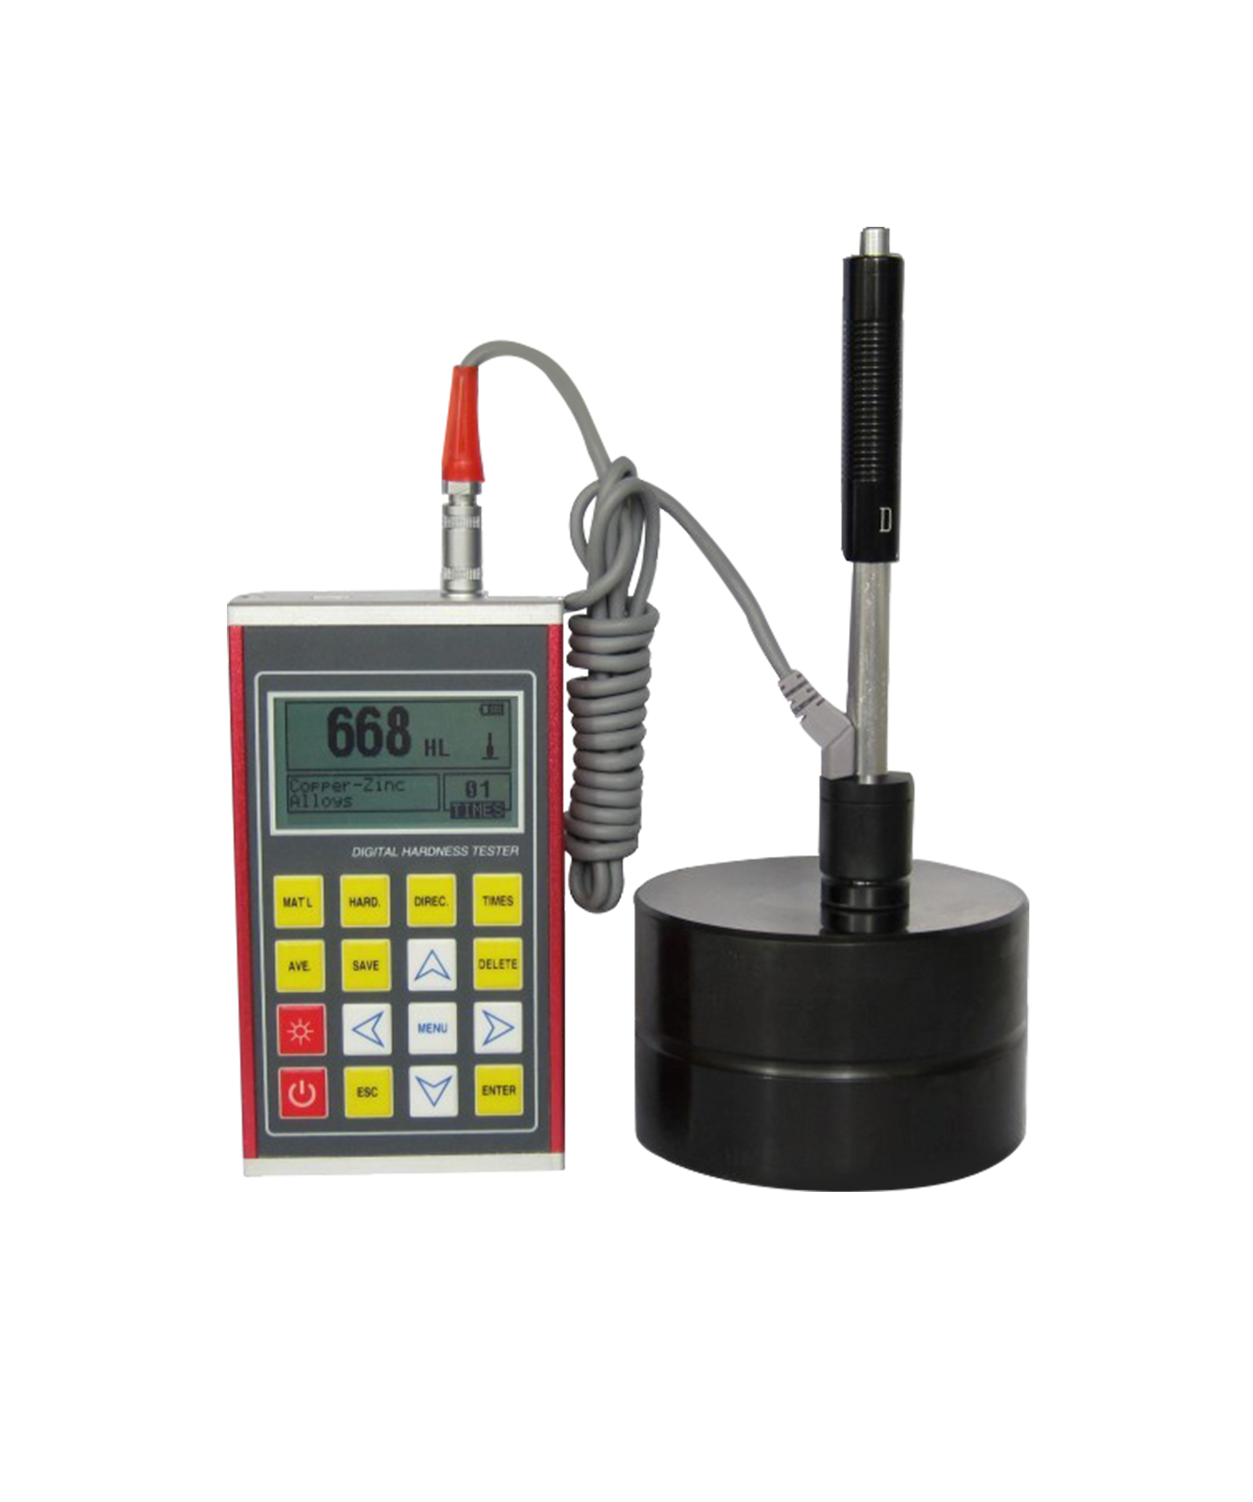
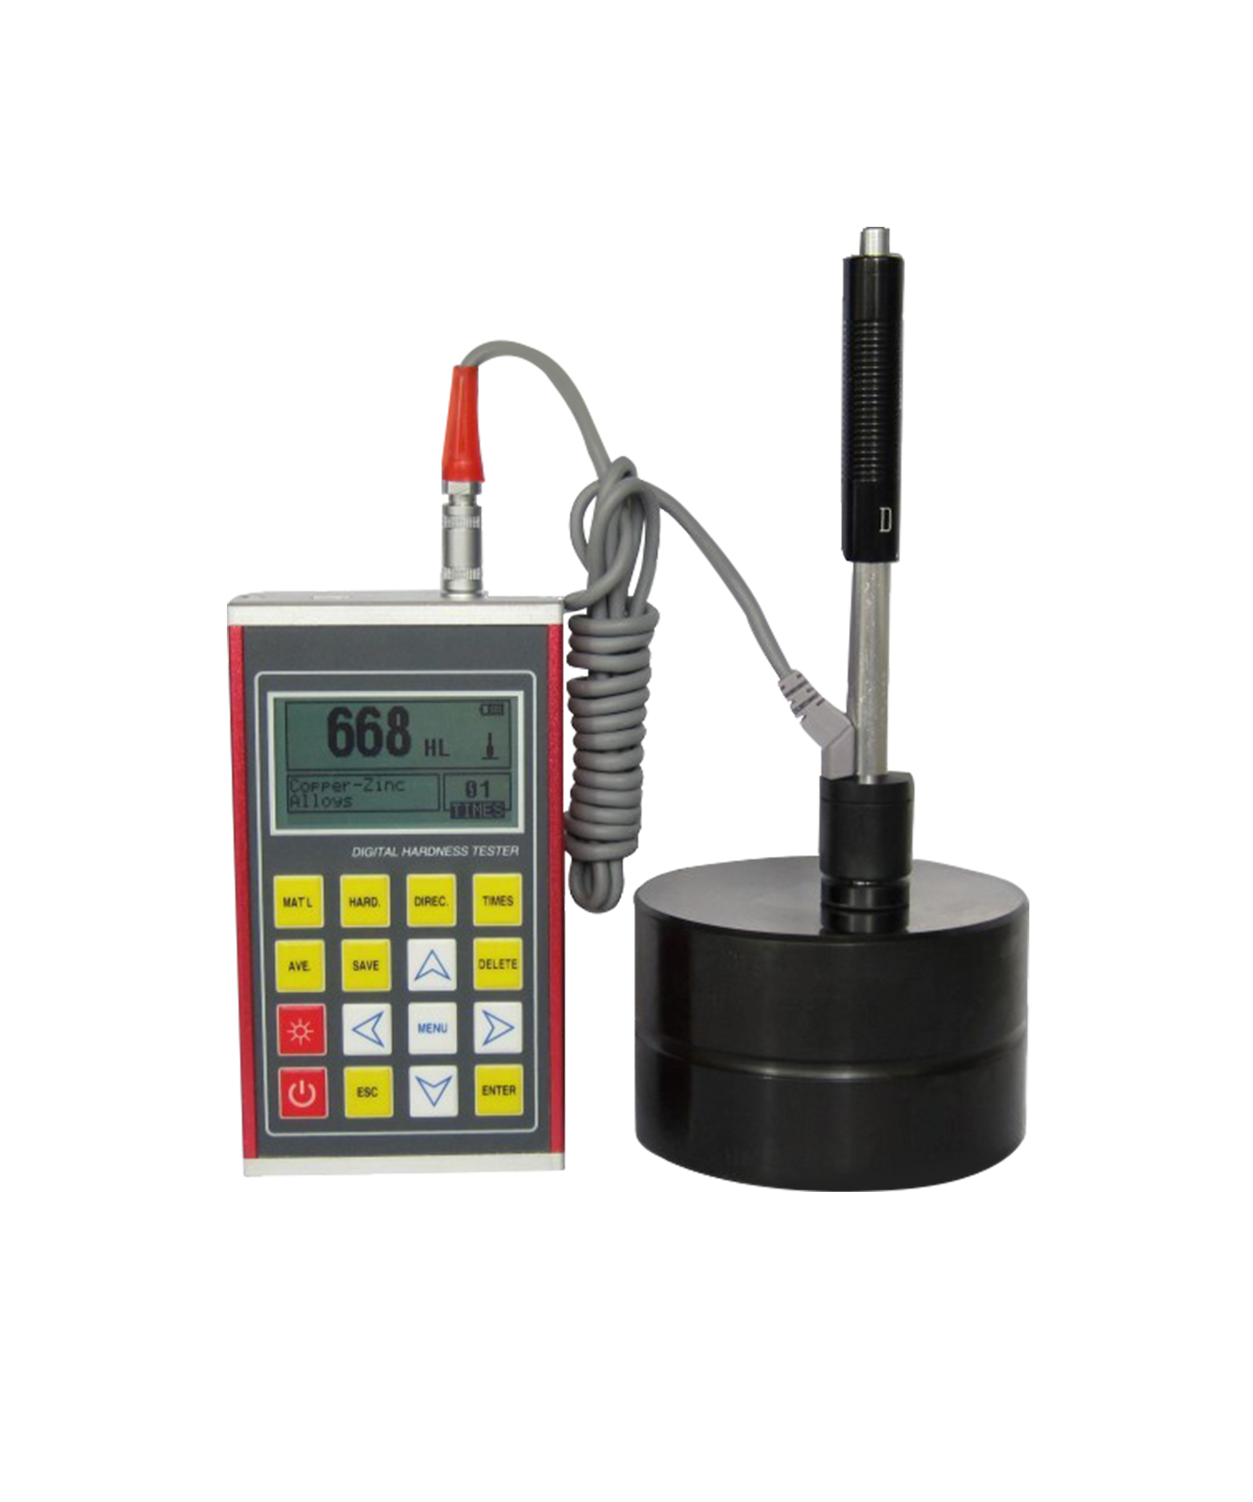
Testeur de dureté PHT-340 Leeb
Le testeur de dureté PHT-340 Leeb est un dispositif professionnel de test de dureté adapté à une large gamme de matériaux métalliques, notamment l’acier, l’acier moulé, l’acier inoxydable et la fonte, permettant des mesures multidirectionnelles. Il dispose d’un écran LCD matriciel de points 128*64, identifie automatiquement le type de dispositif d’impact lors de son changement, et peut stocker jusqu’à 600 groupes de données de mesure, avec une interface RS232 pour la transmission de données avec ordinateur. Offrant une résistance aux vibrations, aux chocs et aux interférences électromagnétiques, il offre une période de travail continue de 200 heures (avec rétroéclairage éteint), ce qui en fait un choix idéal pour les essais de dureté dans des situations impliquant des pièces lourdes, des moules et des équipements assemblés.
Détails du produit
Application principale :
Acier et acier moulé, alliage d’acier outil, acier inoxydable, fonte grise, fonte nodulaire, alliage d’aluminium coulé, alliages cuivre-zinc (laiton), un alliage de cuivre et d’étain, cuivre (bronze), acier forgé.
1. Les machines assemblées et les pièces installées de façon permanente
2. Cavité de la matrice des moules
3. Pièce lourde
4. Paliers et autres pièces
5. Cas nécessitant le résultat du test avec enregistrement original normalisé
6. Identification des matériaux de l’entrepôt de matériaux métalliques
7. Essais rapides de positions de mesure à large portée et multipoint pour les charges lourdes
Caractéristiques :
1. LCD display of 128×64 matrix is used.
2. Using the D high precision impact device
3. Converts to all common hardness scales(HV ,HB,HRC,HRB,HRA,HS).
4. Anglais displaying and menu operating, the operation is easy and convenient.
5. Hermetically sealed metal shell, solid and durable, has excellent resistance to vibration, shock and electromagnetic interference ability.
6. With USB2.0 interface, multiple communication modes are adopted to meet customized requirements of various users.
7. Equipped with a data processing software, through the USB interface, can exchange data with computer printing and parameter setting
8. Equipped with 7 types of impact devices which need not to be recalibrated when changing them, the system can identify the type of impact device automatically.
9. Max 600 groups(impact times: 32~1)of data can be stored at internal non volatile data storage.
10. Upper and lower limit of hardness can be preset; When the tested value exceeds the limits, alarm will send out automatically to make convenient for the requirements of batch measurements.
11. Back light display has been used to make convenient for the use in poor light.
12. Test values software calibration function.
13. Material of “cast steel” is added; HB values can be read out directly when D/DC impact device is used to measure “cast steel” work piece.
14. Printer be separated from main unit and copies of testing results can be printed as required.
15. Power is two of AA battery. Continuous working period: approx. 200 h (no back light on).
16. Software of PC can be installed according to the requirements of user, the function will be more powerful to satisfy the more strict demands of quality control and management.
17. Failure analysis of pressure vessel, steam turbo-generator set and other equipment.
18. Espace d’essai étroit où la pièce de travail est installée.
Paramètres techniques :
|
Measuring Range |
HLD(170-960) (170-960)HLD,(19-651)HB,(13-100)HRB,(17-68.5)HRC, (59-85)HRA,(80-976)HV、(30~110)HS |
|
Impact Directions |
Up,down,horizontal,slanting up,slanting down |
|
Measuring materials |
Steel and cast steel, alloy tool steel, stainless steel, gray cast iron, nodular cast iron, alliage d’aluminium coulé, alliages de cuivre-zinc (laiton), un alliage de cuivre et d’étain, cuivre (bronze), acier forgé |
|
Hardness scales |
HL, HB, HRB, HRC, HRA, HV,HS. |
|
Affichage |
128*64 digital matrix LCD |
|
Mémoire |
600group(32 every group) |
|
Work voltage |
3V( 2 AA alkaline batteries) |
|
Interface port |
RS232 |
|
Dimensions |
125mm*71mm*27mm |
|
Poids |
0,3KG |
|
Continuous working period |
200 hours (with backlight off) |
Emballage Liste:
|
Standard Configuration |
Optional Configuration |
||||
|
Non. |
Objet |
Q’ty |
Non. |
Objet |
Q’ty |
|
1 |
Main body |
1 |
1 |
Other types of impact devices |
7 |
|
2 |
D type impact device |
1 |
2 |
Other types of support ring |
12 |
|
3 |
Test block with HLD value |
1 |
3 |
Other types of impact ball/body |
2 |
|
4 |
Cleaning brush (I) |
1 |
4 |
Data processing software |
1 |
|
5 |
Instruction manual |
1 |
5 |
Connecting line |
1 |
|
6 |
Warranty card |
1 |
|
|
|
|
7 |
Small supporting ring |
1 |
|
|
|
|
8 |
Tournevis |
1 |
|
|
|
|
9 |
Certificate of conformity |
1 |
|
|
|
|
10 |
Instrument box |
1 |
|
|
|
|
11 |
5 alkaline battery |
2 |
|
|
|
Obtenez un devis ou plus d’informations
Our technical experts are ready to help you configure the perfect testing solution for your specific requirements. Fill out the form and we'll get back to you within 2 hours.