
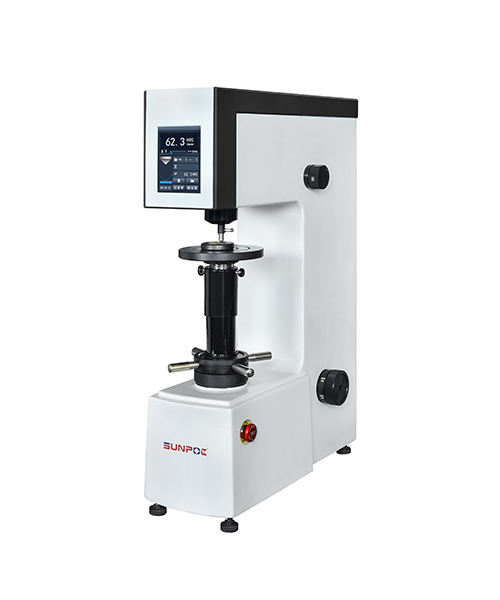
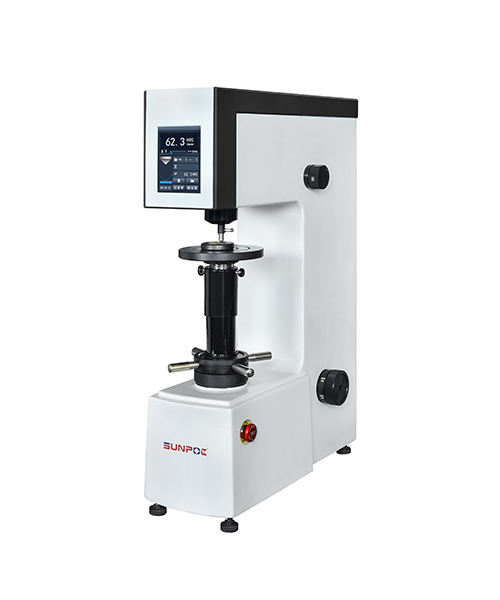
Testeur de dureté numérique double à roche SHR-560
Le testeur de dureté SHR-560 Digital Twin Rockwell dispose d’un écran tactile couleur haute définition qui affiche intuitivement l’ensemble du processus de test de dureté, y compris l’indentation et la force de test. Son corps principal est en fonte avec un traitement naturel du vieillissement, assurant une déformation minimale. Il prend en charge plusieurs échelles de dureté telles que le Rockwell complet et le Rockwell superficiel, avec des fonctions automatiques de chargement, de maintien et de déchargement, et est équipé d’une imprimante thermique intégrée ainsi que d’une exportation de données USB. Les principales spécifications incluent : une force d’essai totale de 3 kgf à 150 kgf, une résolution de dureté de 0,1 HR, et une hauteur maximale de l’échantillon de 185 mm.
Détails du produit
Fonctionnalité :
Le testeur de dureté Rockwell numérique double SHR-560 adopte l’écran tactile couleur haute résolution, il peut afficher et définir l’échelle actuelle, la force de test, l’infiltrateur de test, le temps de séjour et la conversion de dureté. L’instrument adopte le mécanisme de charge à poids mort et peut échanger les balances Rockwell et Rockwell superficielles. Pendant le fonctionnement, effectuez le préchargement manuel jusqu’à ce qu’il émette un bip, l’instrument chargera, restera, déchargera automatiquement et affichera la valeur de dureté. Le fonctionnement est pratique et l’affichage est intuitif.
Le corps principal adopte une structure en fonte qui minimise la déformation. La coquille a subi un traitement naturel de vieillissement depuis plus de six mois, et ses propriétés physiques sont stables.
Après traitement thermique, la dureté de la vis de levage atteint 35~40HRC, ce qui offre une structure stable et une résistance à l’usure.
Les poids et le levier sont fabriqués et calibrés selon des techniques classiques, avec une grande précision, et peuvent être affinés grâce à des structures mécaniques.
Écran tactile HD 5,6 pouces et fonctionnement, affichage dynamique du processus d’opération et invites de bip.
Il supporte à la fois les échelles de dureté Rockwell et superficielles de Rockwell ; après avoir sélectionné l’échelle, il invite à sélectionner la force d’infiltration et de test correspondantes, et la force d’essai est commutée en tournant le bouton.
Il permet la conversion en temps réel de différentes échelles de dureté.
Il prend en charge, les réglages de la limite supérieure et inférieure et a la fonction de compensation de correction d’arc.
Économie en temps réel des résultats des tests de dureté, calcul automatique du maximum, minimum, moyen, écart-type, répétabilité, etc., avec sélection de plusieurs dossiers, suppression optionnelle et sortie d’impression.
Imprimante thermique intégrée avec une vitesse d’impression rapide, et équipée d’une interface USB permettant aux utilisateurs de produire les données.
Application:
Adapté aux aciers trempés, à l’acier trempé, à l’acier recuit, à la fonte froide et dure, à la fonte malléable, à l’acier allié dur, à l’aluminium, au cuivre, à l’acier de palier, etc. Convient également aux matériaux de trempe de surface, de traitement thermique et chimique de surface, de feuilles, couches de zinc, couches de chrome, couches d’étain, etc.
Standard :ISO 6508, ASTM E-18, JIS Z2245, GB/T 230.2
Photos détaillées :
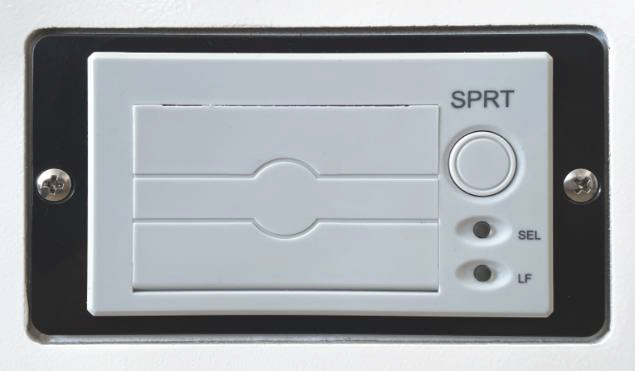
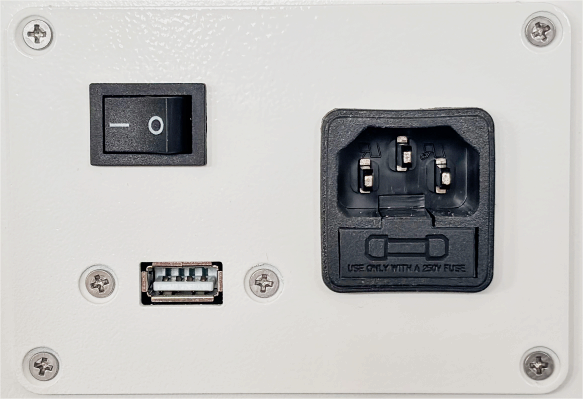
Port USB intégré pour imprimante thermique

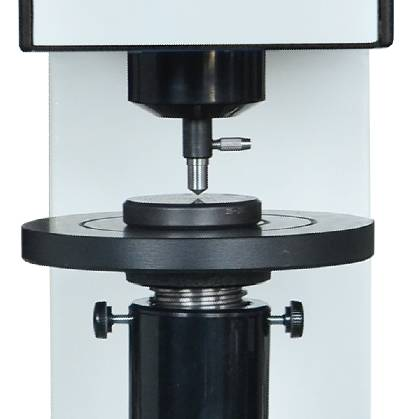
Interface d’opération Intrenter et table de test
Spécification technique :
|
Modèle |
SHR-560 |
|
Force d’essai initiale |
3kgf (29,42N), 10kgf (98,07N) |
|
Force d’essai totale |
15 kgf (147,1N), 30 kgf (294,2N), 45 kgf (441,3N), 60kgf (558,4N), 100kgf (980,7N), 150kgf (1471N) |
|
Indenter |
Diamond Rockwell Indenter, Indenter Ф1,588 mmBall |
|
Méthode de chargement |
automatique (chargement/séjour/déchargement) |
|
Lecture de difficulté |
Écran tactile de 5,6 pouces, 6 dossiers, chacun 1000 séquence de données |
|
Échelle de test |
HRA, HRD, HRC, HRF, HRB, HRG, SR, HRE, HRK, HRL, HRM, HRP, HRR, HRS, HRV HR15N, HR30N, HR45N, HR15T, HR30T, HR45T, HR15W, HR30W, HR45W, HR15X, HR30X, HR45X, HR15Y, HR30Y, HR45Y |
|
Échelle de conversion |
HV, HK, HRA, HRB, HRC, HRD, HRE, HRF, HRG, HRK, HR15N, HR30N, HR45N, HR15T, HR30T, HR45T, HS, HBW |
|
Sortie de données |
imprimante intégrée, interface RS232 |
|
Résolution |
0,1HR |
|
Temps de séjour |
0~99s |
|
Hauteur du spiègle |
185 mm |
|
gorge |
165 mm |
|
Alimentation électrique |
AC220V, 50Hz |
|
Dimension (LWH) |
machine : 520×215×740mm, Puissance : 650×370×980mm |
|
Poids |
Poids net : 80kg, poids brut : 100kg |
Accessoires standards :
|
Non. |
Nom |
Quantité |
Non. |
Nom |
Quantité |
|
1 |
Corps principal de l’instrument |
1 |
11 |
Table-d’essai de grands avions Ф150 |
1 |
|
2 |
Indenter de la balle de 1,588 mm |
1 |
12 |
Table d’essai du plan central de Ф 75 |
1 |
|
3 |
Diamond Rockwell Indenter |
1 |
13 |
Table d’essai en V Ф40 |
1 |
|
4 |
bloc de dureté 60~70 HRC |
1 |
14 |
Vis de régulation horizontale |
4 |
|
5 |
Bloc de dureté 80~100 HRB |
1 |
15 |
tournevis |
1 |
|
6 |
bloc de dureté 20~30 HRC |
1 |
16 |
Clé à Clés |
1 |
|
7 |
bloc de dureté 65~80 HR30N |
1 |
17 |
Câble d’alimentation |
1 |
|
8 |
bloc de dureté 75~85 HR30T |
1 |
18 |
fusible 2A |
2 |
|
9 |
niveau |
1 |
19 |
Poids 1, 2, 3, 4, 5 |
5 |
|
10 |
Couverture anti-poussière |
1 |
20 |
manuel |
1 |
Obtenez un devis ou plus d’informations
Nos experts techniques sont prêts à vous aider à configurer la solution de test parfaite pour vos besoins spécifiques. Remplissez le formulaire et nous vous recontacterons dans les 2 heures.