
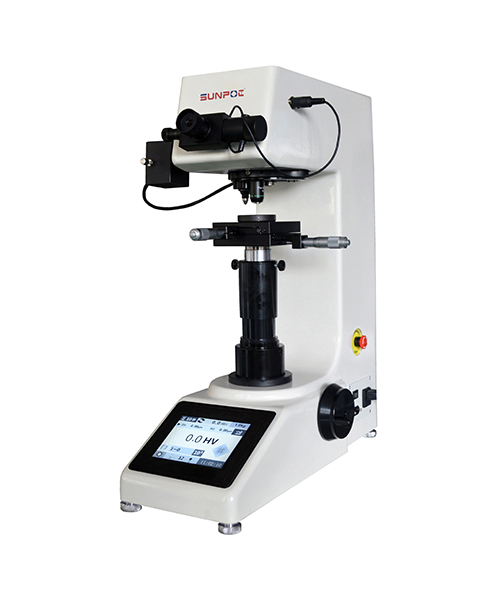
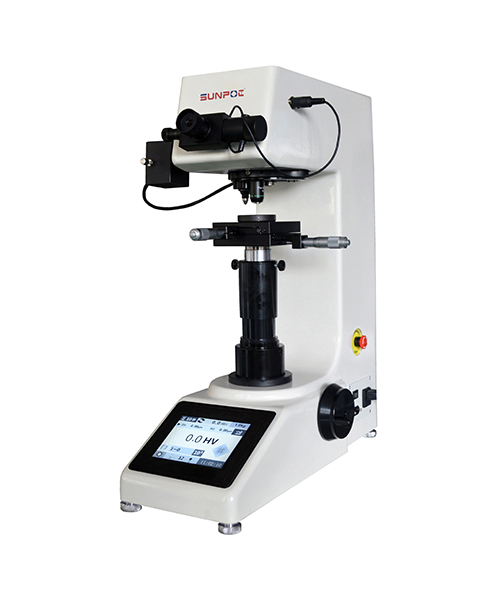
Testeur de dureté numérique Vickers SHV-1000M
Le testeur numérique Vickers Dureté SHV-1000M est un dispositif de test de haute précision intégrant optique, mécanique et électronique. Il est doté d’un système de contrôle de force en boucle fermée, d’une unité de mesure numérique qui calcule et affiche automatiquement les valeurs de dureté, prend en charge l’enregistrement, l’impression et la transmission des données, et peut être étendu grâce à des capacités de mesure vidéo ; les paramètres clés incluent une plage de force d’essai de 0,3 kgf~10 kgf, une dureté de 1HV~3000HV, et un grossissement total de 100×/400×.
Détails du produit
Fonctionnalité :
Le testeur de dureté numérique Vickers SHV-1000M est un produit moderne et high-tech combinant les caractéristiques optique, mécanique et électrique. Il adopte un système de contrôle à cellule de charge, améliore la précision de la force de test ainsi que la répétabilité et la stabilité de la valeur indiquée. Avec l’oculaire de mesure numérique, il n’est pas nécessaire de vérifier la table ou d’entrer la diagonale de l’indentation, il peut afficher directement la force de test, la longueur de l’indentation, le temps de séjour, les numéros de test, l’échelle de conversion, la date et l’heure. Tant qu’on appuie sur le bouton de l’oculaire après avoir mesuré la longueur d’indentation, il peut automatiquement afficher la valeur de dureté et s’afficher à l’écran. Les résultats des tests peuvent être enregistrés pour vérification ou imprimés par l’imprimante intégrée, ainsi qu’avec l’interface RS232 pour la connexion à l’ordinateur. Il peut être équipé d’un dispositif de mesure vidéo LCD et d’un système de mesure automatique d’image CCD.
Standard :ISO 6507, ASTM E384, JIS Z2244, GB/T 4340.2
Spécification technique :
|
Modèle |
SHV-1000M |
|
Force d’essai |
0,3 kgf, 0,5 kgf, 1 kgf, 2 kgf, 2,5 kgf, 3 kgf, 5 kgf, 10 kgf |
|
2,94N, 4,90N, 9,80N, 19,6N, 24,5N, 29,4N, 49N, 98N |
|
|
Test Mode |
HV/HK |
|
Champ d’essai |
1HV~3000HV |
|
Résolution de la dureté |
0,1HV |
|
Méthode de chargement |
Automatique (chargement/séjour/déchargement) |
|
Tourelle |
Passage automatique |
|
Sortie des données |
Imprimante intégrée, interface RS232 |
|
Lecture de la dureté |
Écran tactile couleur, les données peuvent être sauvegardées |
|
Échelle de conversion |
HK, HRA, HRBW, HRC, HRD, HREW, HRFW, HRGW, HRKW, HR15N, HR30N, HR45N, HR15TW, HR30TW, HR45TW, HS, HBW |
|
Oculaire |
Oculaire de mesure numérique 10X |
|
Objectif |
10X, 40X |
|
Grossissement total |
100X400X |
|
Champ de vision effectif |
10X : 800μm, 40X :200μm |
|
Unité de mesure minimale |
10X : 0,12μm, 40X : 0,03μm |
|
Temps de séjour |
0~99s |
|
Source lumineuse |
Lampe halogène |
|
Table d’essai X-Y |
Taille : 100×100mm ; Course : 25×25 mm ; Résolution : 0,01 mm |
|
Hauteur maximale de l’échantillon |
170mm |
|
Profondeur de gorge |
130mm |
|
Alimentation électrique |
AC220V, 50Hz |
|
Dimension |
530×280×630mm, Dimensions d’emballage : 620×450×760mm |
|
Poids |
Poids net : 35 kg, Poids brut : 50 kg |
Accessoires standards :
|
Non. |
Nom |
Quantité |
Non |
Nom |
Quantité |
|
1 |
Corps principal de l’instrument |
1 |
9 |
Oculaire de mesure numérique 10× |
1 |
|
2 |
Diamond Vickers Indenter |
1 |
10 |
10×,40×Objectif |
2 |
|
3 |
Table d’essai X-Y |
1 |
11 |
Bloc de dureté 700~800 HV1 |
1 |
|
4 |
Vis de régulation horizontale |
1 |
12 |
Bloc de dureté 700~800 HV10 |
1 |
|
5 |
Clé hexagonale intérieure 2,5 mm |
4 |
13 |
Niveau |
1 |
|
6 |
Tournevis |
2 |
14 |
Lampe halogène 12V、20W |
1 |
|
7 |
Câble d’alimentation |
1 |
15 |
Cache anti-poussière |
1 |
|
8 |
Fusible 1A |
1 |
16 |
Manuel d’utilisation |
1 |
Obtenez un devis ou plus d’informations
Nos experts techniques sont prêts à vous aider à configurer la solution de test parfaite pour vos besoins spécifiques. Remplissez le formulaire et nous vous recontacterons dans les 2 heures.